Save
Ask
Tour
Hide
Share
$2,095,000
8 Days On Site

714 Upson ST
Austin, TX 78703

For Sale|Single Family Residence|Active
4
Beds
4
Total Baths
4
Full Baths
2,960
SqFt
$708
/SqFt
2015
Built
Subdivision:
Deep Eddy Heights
County:
Travis
Call Now: 512-215-0565
Is this the listing for you? We can help make it yours.
512-215-0565
714 Upson ST714 Upson ST714 Upson ST714 Upson ST
Save
Ask
Tour
Hide
Share

Mortgage Calculator

Monthly Payment (Est.)

Enter an interest rate to see your estimated monthly payment.
Calculator powered by Showcase IDX, a Constellation1 Company. Copyright ©2026 Information is deemed reliable but not guaranteed.

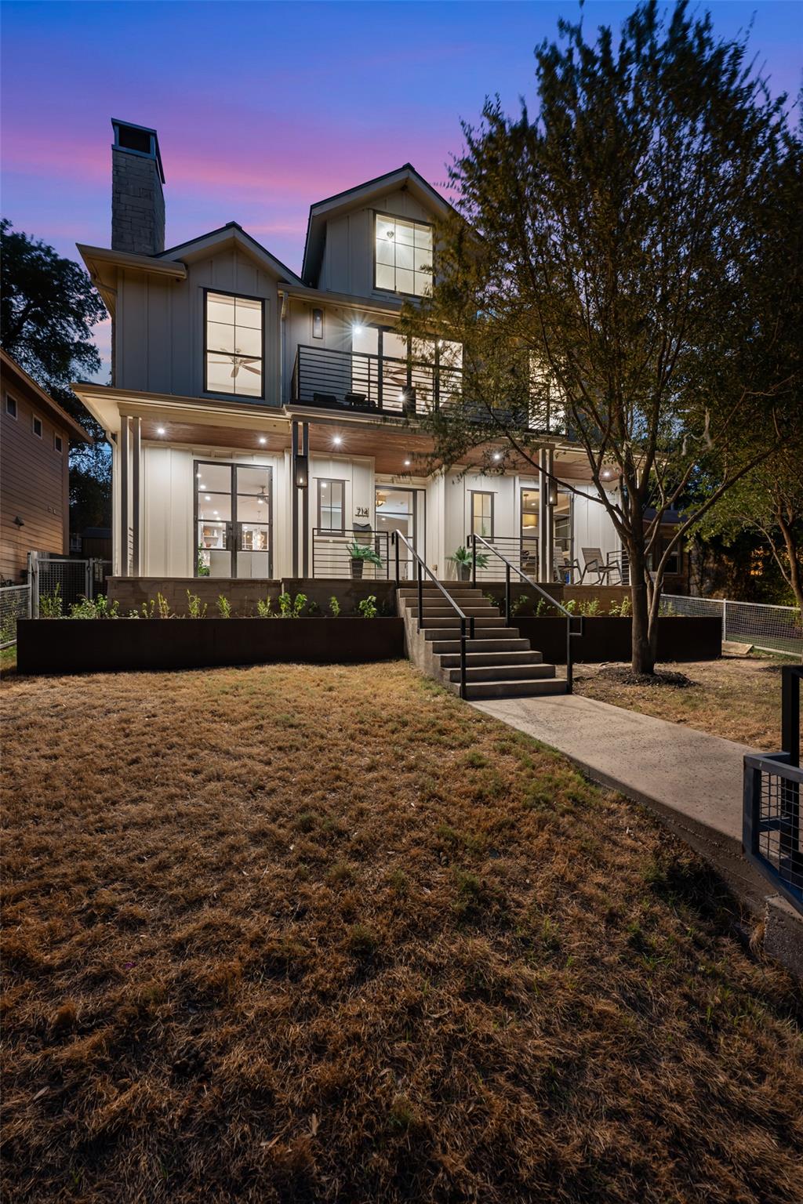
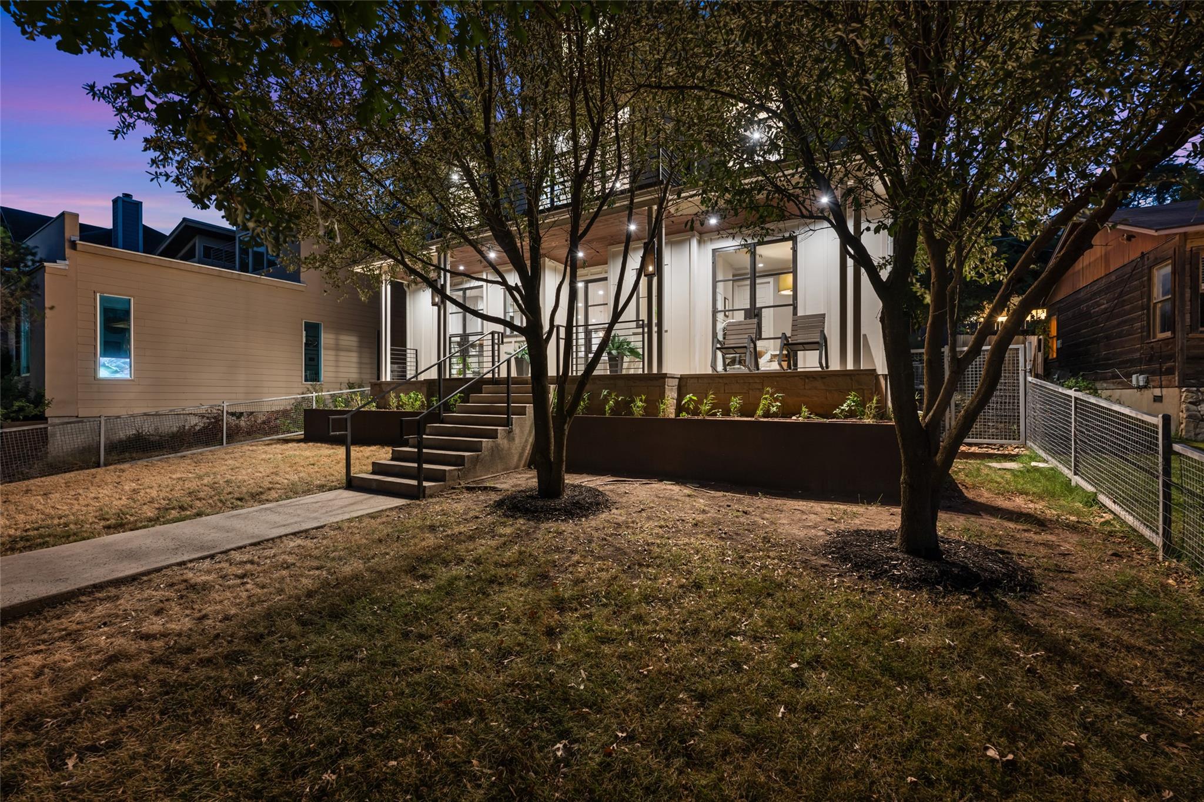
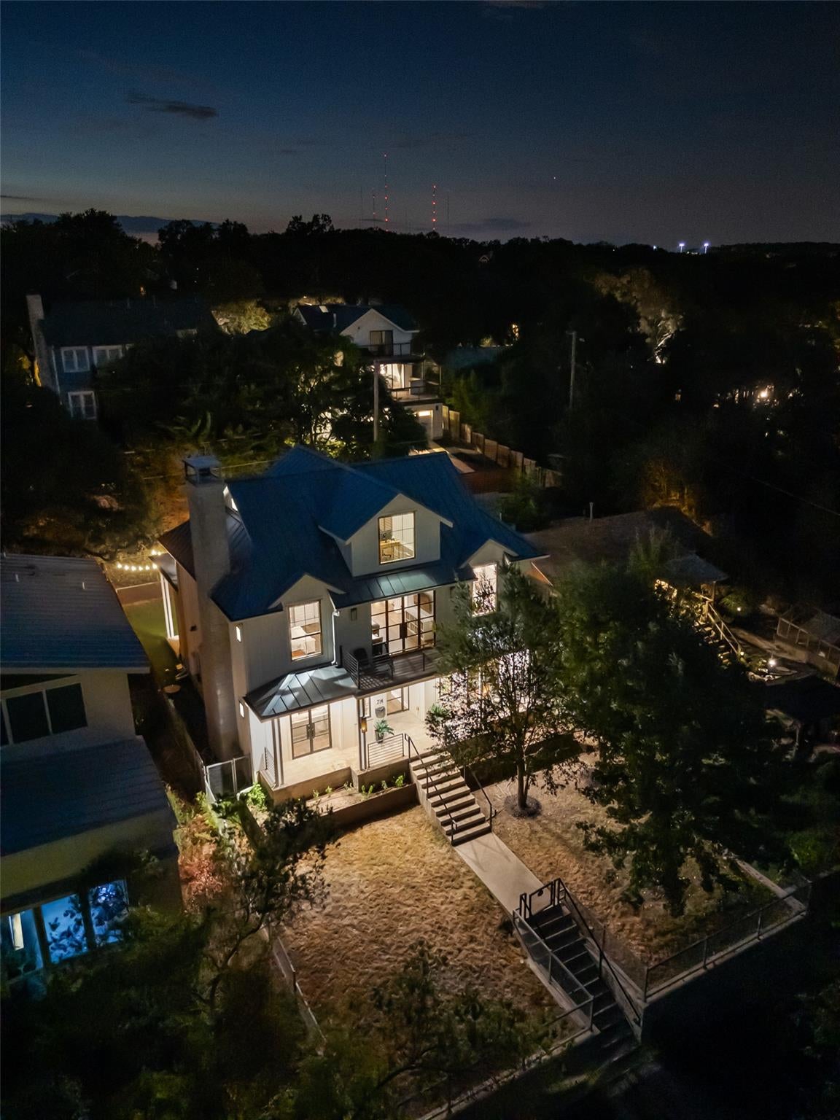
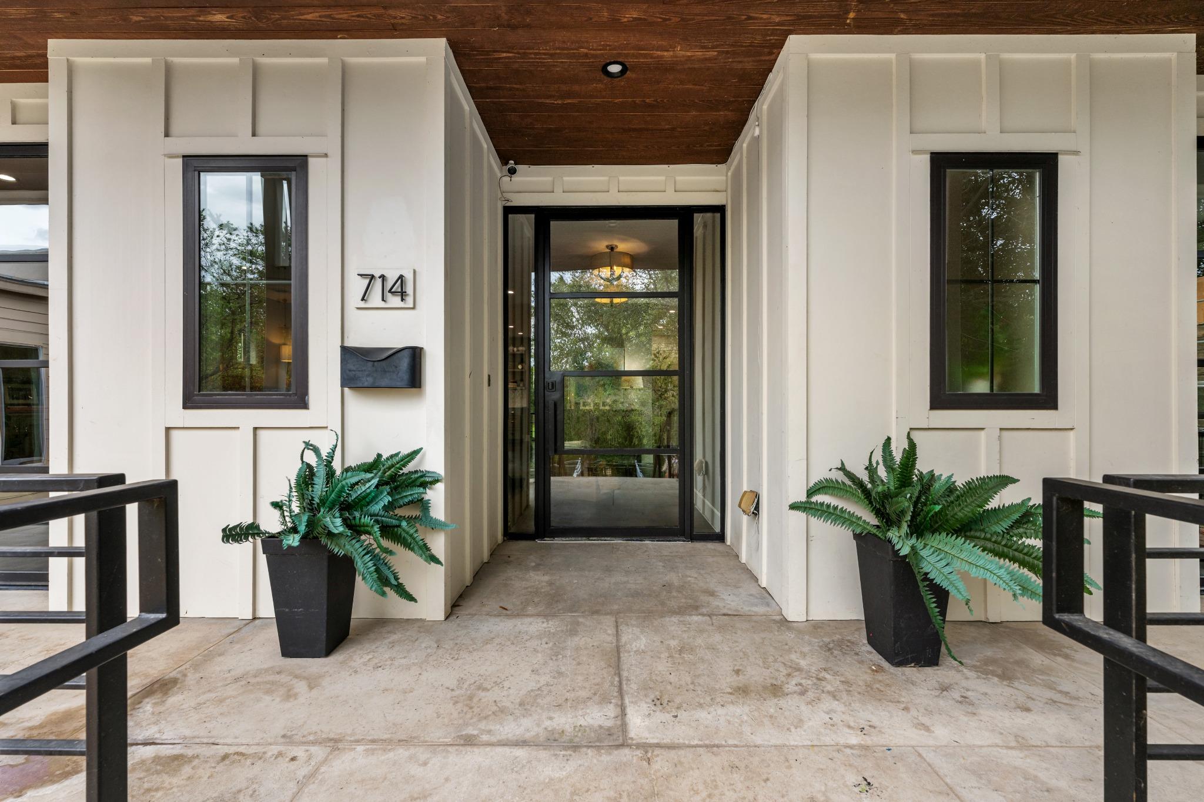
Welcome to 714 Upson Street, a beautifully designed three-story residence offering approximately 2,960 square feet of refined living space in Austin’s coveted 78703 neighborhood. Featuring four bedrooms and four full bathrooms, the versatile floor plan provides generous space, privacy, and effortless flexibility across three levels, all tucked away on a peaceful cul-de-sac with beautiful views of the Austin skyline. The turfed backyard offers a polished, low-maintenance outdoor retreat, complete with a built-in gas grill, outdoor TV, and inviting sitting area—perfect for relaxing or entertaining. Ideally located near H-E-B, Lions Municipal Golf Course, the Hike & Bike Trail, Lake Austin, restaurants, and more, the home places Austin’s best amenities and outdoor experiences close at hand. A distinctive blend of architectural character, stunning views, privacy, and convenience, 714 Upson Street offers an exceptional opportunity to experience the best of Austin living.

Save
Ask
Tour
Hide
Share
Listing Snapshot
Price 
$2,095,000
Days On Site 
8 Days
Bedrooms 
4
Inside Area (SqFt) 
2,960 sqft
Total Baths 
4
Full Baths 
4
Partial Baths 
N/A
Lot Size 
0.1283 Acres
Year Built 
2015
MLS® Number 
3401614
Status 
Active
Property Tax 
$37,958.92
HOA/Condo/Coop Fees 
N/A
Sq Ft Source 
Public Records
Friends & Family
Recent Activity
a week agoListing first seen on site
a week agoListing updated with changes from the MLS®
General Features
Acres 
0.1283
Direction Faces 
East
Disclosures 
See Remarks, Owner/ Agent, Seller Disclosure, Seller Provided Survey Available
Foundation 
Slab
Garage 
Yes
Garage Spaces 
2
Green Energy Efficient 
AppliancesHVACThermostatWater Heater
Levels 
Three Or More
Parking 
See RemarksAlley AccessGarageSecured
Parking Spaces 
4
Property Sub Type 
Single Family Residence
Security 
See RemarksCarbon Monoxide Detector(s)Secured Garage/ParkingSecurity ServiceSecurity SystemSmoke Detector(s)
Sewer 
Public Sewer
Special Circumstances 
Standard
Utilities 
Cable AvailableSee RemarksCable ConnectedElectricity AvailableNatural Gas AvailableNatural Gas ConnectedPropaneSewer AvailableSewer ConnectedUnderground UtilitiesWater AvailableWater Connected
Water Source 
Public
Interior Features
Appliances 
OvenBar FridgeBuilt-In Electric OvenBuilt-In FreezerBuilt-In Gas OvenBuilt-In Gas RangeBuilt-In RangeBuilt-In RefrigeratorDryerENERGY STAR Qualified AppliancesENERGY STAR Qualified DishwasherENERGY STAR Qualified DryerENERGY STAR Qualified FreezerENERGY STAR Qualified RefrigeratorENERGY STAR Qualified WasherENERGY STAR Qualified Water HeaterExhaust FanFreezerIce MakerInstant Hot WaterMicrowaveElectric OvenGas OvenPlumbed For Ice MakerRangeRefrigeratorSelf Cleaning OvenStainless Steel Appliance(s)Vented Exhaust FanWarming DrawerWasherWasher/DryerWasher/Dryer StackedElectric Water HeaterTankless Water HeaterWine CoolerWine Refrigerator
Cooling 
Ceiling Fan(s)Central AirElectricENERGY STAR Qualified EquipmentExhaust Fan
Fireplace 
Yes
Fireplace Features 
GasPropane
Fireplaces 
1
Flooring 
Wood
Heating 
Exhaust FanSee RemarksCentralENERGY STAR Qualified EquipmentFireplace(s)Natural GasPropane
Interior 
See RemarksBarBuilt-in FeaturesCeiling Fan(s)Double VanityEat-in KitchenHigh Speed InternetKitchen IslandNatural WoodworkOpen FloorplanPantryRecessed LightingSmart HomeSmart ThermostatSoaking TubStorageWalk-In Closet(s)
Laundry Features 
See RemarksIn HallInsideLaundry ClosetUpper Level
Window Features 
Double Pane WindowsENERGY STAR Qualified Windows
Primary Bedroom 
Level - SecondFeatures - Bookcases, Ceiling Fan(s), Double Vanity, Recessed Lighting, Soaking Tub, Walk-In Closet(s)
Save
Ask
Tour
Hide
Share
Exterior Features
Construction Details 
See RemarksHardiPlank Type
Exterior 
GardenBalconyGas GrillRain GuttersLightingOutdoor GrillPrivate Yard
Fencing 
FencedSee RemarksBack YardFront YardFullGatePerimeterPrivacyWoodWrought Iron
Lot Features 
On Golf CourseBack YardCul-De-SacFront YardGardenLandscapedNear Golf CoursePrivateSprinklers In RearSprinklers In FrontViews
Other Structures 
None
Patio And Porch 
DeckFront PorchPatioRear Porch
Pool Features 
None
Roof 
Metal
View 
See RemarksCityCity LightsDowntownSkylineTrees/Woods
Waterview 
See RemarksCityCity LightsDowntownSkylineTrees/Woods
Windows/Doors 
Double Pane WindowsENERGY STAR Qualified Windows
Community Features
Community Features 
CurbsFishingGolfLakeParkPoolRestaurantSidewalks
MLS Area 
1B
School District 
Austin ISD
Horse Property 
None
Financing Terms Available 
CashConventional
Horse Allowed 
Yes
Schools
School District
Austin ISD
Elementary School
Casis
Middle School
O Henry
High School
Austin
Listing courtesy of Joseph Companies, LLC sammie@josephcompanies.com


All information provided is deemed reliable but is not guaranteed and should be independently verified. Listings courtesy of ACTRIS as distributed by MLS GRID. The Austin Board of REALTORS®, ACTRIS and their affiliates provide the MLS and all content therein "AS IS" and without any warranty, express or implied.
Last checked - 2026-10-10 01:02 PM CDT

REQUIRED DMCA NOTICE Member Participant’s IDX site must comply with The Digital Millennium Copyright Act of 1998 by including appropriate notification instructions to users. A Vendor or Member Participant that receives a DMCA notice of infringement must immediately (no later than 24 hours after receipt) notify MLS GRID at DMCAnotice@MLSGrid.com. A Member Participant’s IDX site must include the conspicuous display of the following two paragraphs: The Digital Millennium Copyright Act of 1998, 17 U.S.C. § 512 (the “DMCA”) provides recourse for copyright owners who believe that material appearing on the Internet infringes their rights under U.S. copyright law. If you believe in good faith that any content or material made available in connection with our website or services infringes your copyright, you (or your agent) may send us a notice requesting that the content or material be removed, or access to it blocked. Notices must be sent in writing by email to DMCAnotice@MLSGrid.com. “The DMCA requires that your notice of alleged copyright infringement include the following information: (1) description of the copyrighted work that is the subject of claimed infringement; (2) description of the alleged infringing content and information sufficient to permit us to locate the content; (3) contact information for you, including your address, telephone number and email address; (4) a statement by you that you have a good faith belief that the content in the manner complained of is not authorized by the copyright owner, or its agent, or by the operation of any law; (5) a statement by you, signed under penalty of perjury, that the information in the notification is accurate and that you have the authority to enforce the copyrights that are claimed to be infringed; and (6) a physical or electronic signature of the copyright owner or a person authorized to act on the copyright owner’s behalf. Failure to include all of the above information may result in the delay of the processing of your complaint.

Neighborhood & Commute
Source: Walkscore
Disclosure: Community information and market data powered by Constellation Data Labs. Information is deemed reliable but not guaranteed.
Save
Ask
Tour
Hide
Share