Save
Ask
Tour
Hide
Share
$1,899,000
7 Days On Site

104 Bella Strada CV
Austin, TX 78734

For Sale|Single Family Residence|Active
5
Beds
5
Total Baths
4
Full Baths
1
Partial Bath
6,323
SqFt
$300
/SqFt
2011
Built
Subdivision:
Bella Strada
County:
Travis
Call Now: 512-215-0565
Is this the listing for you? We can help make it yours.
512-215-0565
104 Bella Strada CV104 Bella Strada CV104 Bella Strada CV104 Bella Strada CV
Save
Ask
Tour
Hide
Share

Mortgage Calculator

Monthly Payment (Est.)

Enter an interest rate to see your estimated monthly payment.
Calculator powered by Showcase IDX, a Constellation1 Company. Copyright ©2026 Information is deemed reliable but not guaranteed.

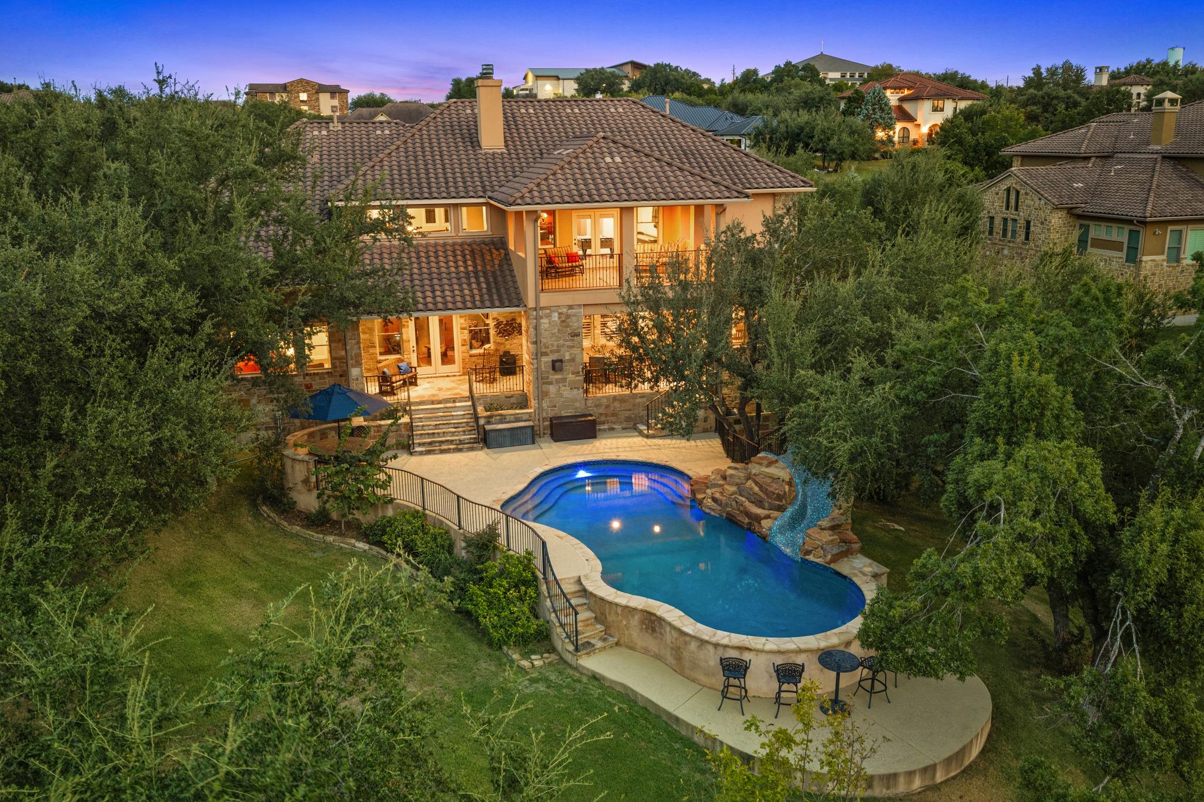
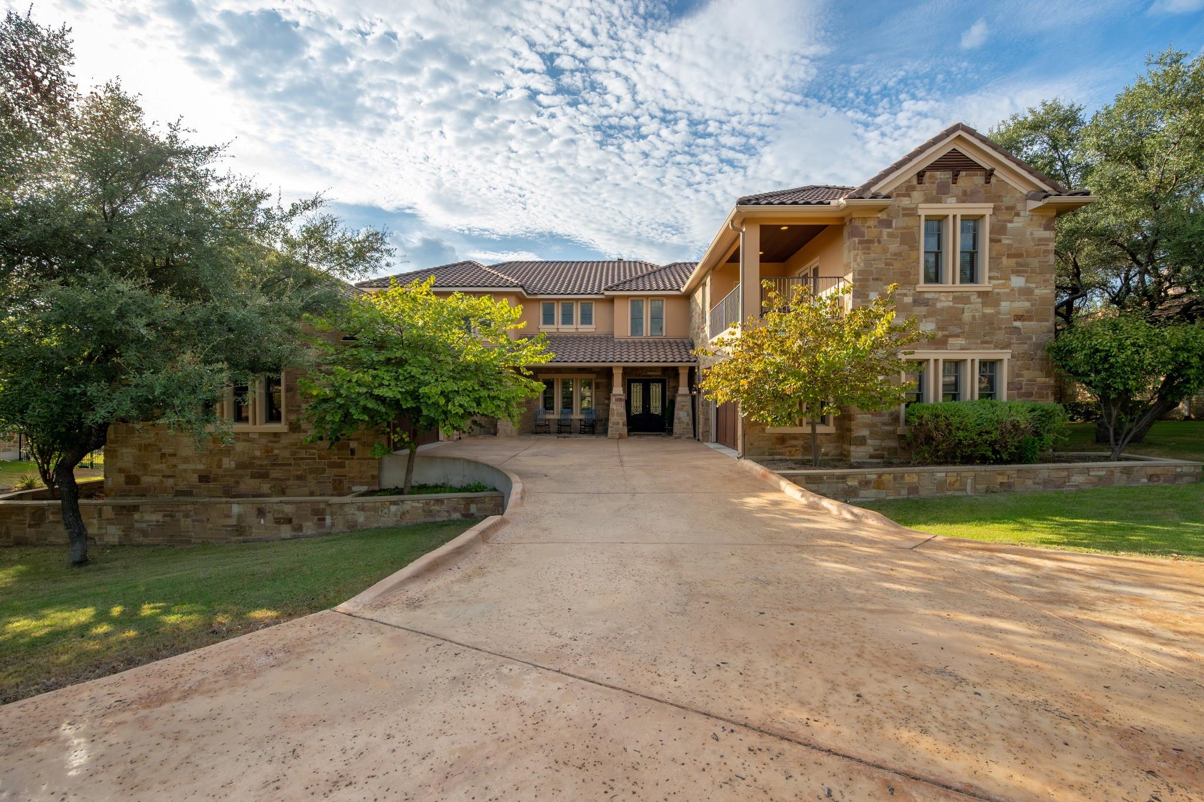
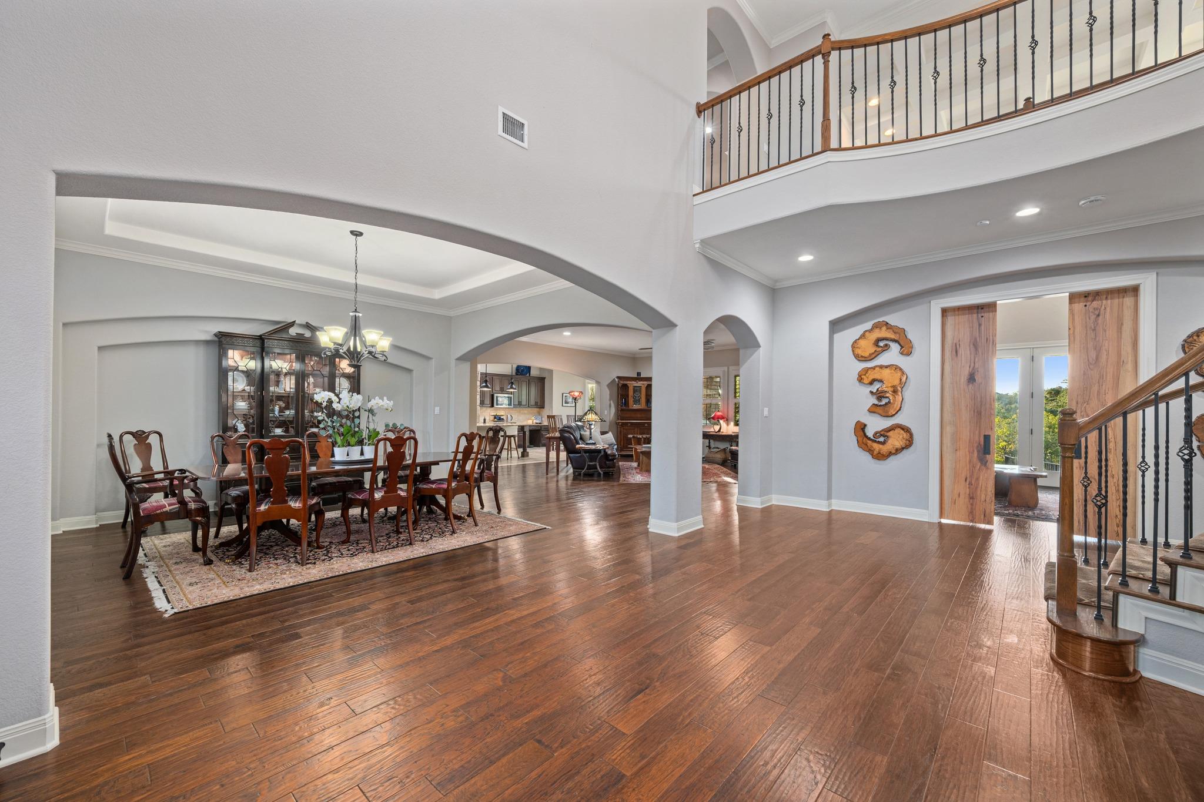
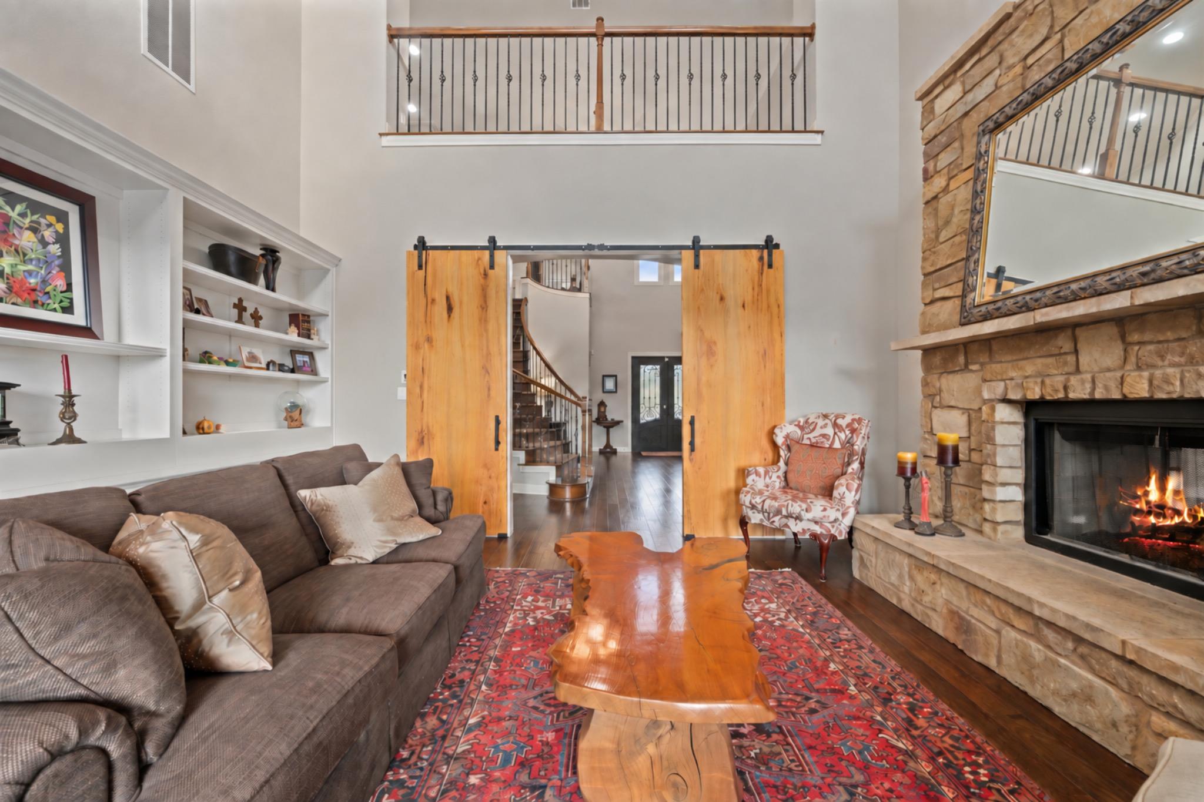
Set on over 1.3 acres in a small gated Lakeway community, this custom home gives you five living spaces and an outdoor setup that could easily become your weekend plans. The circle drive leads past dual garages to a covered porch and double iron doors, setting the stage for an interior with warm wood floors, substantial stonework and space to gather comfortably. The living, dining and kitchen areas stay connected, with a large granite island that keeps the cook in the conversation. A six-burner range, double ovens and Sub-Zero fridge support everything from a casual dinner to cooking for a crowd. That gathering space continues into a separate flex room, which shares the family room’s two-sided stone fireplace. Built-in bookcases and barn doors make it a natural choice for an office or library, with patio access when it’s time to step away from the desk. That connection to the outdoors continues in the downstairs primary suite, where a custom live-edge barn door opens to an ensuite with dual vanities, a soaking tub and oversized glass shower, complemented by a large walk-in closet. Upstairs, four bedrooms, including two with ensuite baths, share the level with living, game and media spaces that give everyone somewhere to spend time beyond their bedroom. Dual built-in workstations accommodate work or homework, and covered balconies bring another place to enjoy the outdoors. With a pool and rock waterslide, sport court and batting cage, an afternoon here can move from swimming to shooting hoops to getting a few swings in before dinner. The covered patio keeps everyone connected to the activity, with a built-in grill for meals outside and a stone fireplace for evenings that stretch past dinner. Mature trees and open lawn extend the setting beyond the pool, leaving space for lawn games or simply enjoying the shade. A whole-home Generac generator supports the home with backup power, so the practical details get attention, too. Your weekend plans now have a home address.

Save
Ask
Tour
Hide
Share
Listing Snapshot
Price 
$1,899,000
Days On Site 
7 Days
Bedrooms 
5
Inside Area (SqFt) 
6,323 sqft
Total Baths 
5
Full Baths 
4
Partial Baths 
1
Lot Size 
1.3252 Acres
Year Built 
2011
MLS® Number 
1659976
Status 
Active
Property Tax 
$20,982.33
HOA/Condo/Coop Fees 
$875 Semi-Annually
Sq Ft Source 
Public Records
Friends & Family
Recent Activity
a week agoListing first seen on site
a week agoListing updated with changes from the MLS®
General Features
Acres 
1.3252
Attached Garage 
Yes
Direction Faces 
Southeast
Disclosures 
None
Foundation 
Slab
Garage 
Yes
Garage Spaces 
4
Levels 
Two
Parking 
Additional ParkingAttachedCircular DrivewayDrivewayGarageGarage Door OpenerGarage Faces SideInside EntranceKitchen LevelOversized
Parking Spaces 
8
Property Sub Type 
Single Family Residence
Security 
Security System OwnedSmoke Detector(s)
Sewer 
Septic Tank
Special Circumstances 
Standard
Utilities 
Electricity AvailablePropaneSewer AvailableWater Available
Water Source 
Private
Interior Features
Appliances 
Built-In RefrigeratorDishwasherMicrowaveGas OvenDouble OvenFree-Standing Gas RangeStainless Steel Appliance(s)Wine Refrigerator
Cooling 
Ceiling Fan(s)Electric
Fireplace 
Yes
Fireplace Features 
Family RoomOutside
Fireplaces 
2
Flooring 
CarpetTileWood
Heating 
Fireplace(s)Propane
Interior 
BookcasesBreakfast BarBuilt-in FeaturesCeiling Fan(s)Tray Ceiling(s)Granite CountersCrown MoldingDouble VanityEat-in KitchenEntrance FoyerIn-Law FloorplanKitchen IslandOpen FloorplanPantryRecessed LightingSoaking TubStorageWalk-In Closet(s)Wired for SoundMaster DownstairsHigh Speed Internet
Laundry Features 
Laundry RoomMain Level
Main Level Bedrooms 
1
Window Features 
BlindsPlantation Shutters
Bathroom 
Level - Main
Bedroom 
Level - SecondFeatures - Ceiling Fan(s), Recessed Lighting, Walk-In Closet(s)Description - Patio access
Den 
Level - MainFeatures - Bookcases, High CeilingsDescription - Flex space; Custom sliding barn doors closure: French door access to covered patio; Built-in bookcase/shelving; Double-sided fireplace; 2nd story ceiling
Dining Room 
Level - MainFeatures - Recessed LightingDescription - Breakfast nook; Bay windows; Views
Family Room 
Level - MainFeatures - Ceiling Fan(s), Recessed Lighting, Wired for SoundDescription - Stone wall with double-sided fireplace, which is shared with a flex room on the other side.; Open to kitchen; Views
Game Room 
Level - SecondFeatures - High Ceilings, Recessed Lighting, Tray Ceiling(s), Walk-In Closet(s), Wired for SoundDescription - Flex space; French door access to upper patio; Adjoins to media room
Kitchen 
Level - MainFeatures - Breakfast Bar, Granite Counters, Eat-in Kitchen, Pantry, Recessed Lighting, StorageDescription - Oversized island; Pendent lights; Stone cooking alcove; SS appliances; 6-burner range with griddle; Dual ovens; 48" Sub Zero refrigerator; Extensive storage; Bar area with wine fridge
Media Room 
Level - SecondFeatures - Recessed LightingDescription - Flex space
Office 
Level - SecondFeatures - High Ceilings, Recessed Lighting, Tray Ceiling(s)Description - Flex space; Built-in dual workstations; Access to upper
Primary Bathroom 
Level - MainFeatures - Granite Counters, Double Vanity, Recessed Lighting, Soaking TubDescription - Oversized shower with floor to ceiling tile surround, enclosed by frameless glass
Primary Bedroom 
Level - MainFeatures - Ceiling Fan(s), Walk-In Closet(s)Description - Patio access, Custom live edge barn door access to ensuite bathroom; Custom closet with center island
Save
Ask
Tour
Hide
Share
Exterior Features
Exterior 
BalconyOutdoor GrillPrivate Yard
Fencing 
Wrought Iron
Lot Features 
Back YardCul-De-SacFront YardInterior LotPrivateSprinklers In RearSprinklers In Front
Other Structures 
None
Patio And Porch 
CoveredFront PorchRear Porch
Pool Features 
GuniteIn GroundWaterfallPrivate
Private Pool 
Yes
Roof 
Tile
Spa Features 
None
View 
PoolTrees/Woods
Waterview 
PoolTrees/Woods
Windows/Doors 
BlindsPlantation Shutters
Community Features
Association Fee 
$875.0
Association Fee Frequency 
Semi-Annually
Community Features 
Gated
MLS Area 
LS
School District 
Lake Travis ISD
Horse Property 
None
Financing Terms Available 
CashFHAVA Loan
Horse Allowed 
Yes
Schools
School District
Lake Travis ISD
Elementary School
Lake Travis
Middle School
Hudson Bend
High School
Lake Travis
Listing courtesy of eXp Realty, LLC jonny.wells@revelpg.com


All information provided is deemed reliable but is not guaranteed and should be independently verified. Listings courtesy of ACTRIS as distributed by MLS GRID. The Austin Board of REALTORS®, ACTRIS and their affiliates provide the MLS and all content therein "AS IS" and without any warranty, express or implied.
Last checked - 2026-10-10 12:01 PM CDT

REQUIRED DMCA NOTICE Member Participant’s IDX site must comply with The Digital Millennium Copyright Act of 1998 by including appropriate notification instructions to users. A Vendor or Member Participant that receives a DMCA notice of infringement must immediately (no later than 24 hours after receipt) notify MLS GRID at DMCAnotice@MLSGrid.com. A Member Participant’s IDX site must include the conspicuous display of the following two paragraphs: The Digital Millennium Copyright Act of 1998, 17 U.S.C. § 512 (the “DMCA”) provides recourse for copyright owners who believe that material appearing on the Internet infringes their rights under U.S. copyright law. If you believe in good faith that any content or material made available in connection with our website or services infringes your copyright, you (or your agent) may send us a notice requesting that the content or material be removed, or access to it blocked. Notices must be sent in writing by email to DMCAnotice@MLSGrid.com. “The DMCA requires that your notice of alleged copyright infringement include the following information: (1) description of the copyrighted work that is the subject of claimed infringement; (2) description of the alleged infringing content and information sufficient to permit us to locate the content; (3) contact information for you, including your address, telephone number and email address; (4) a statement by you that you have a good faith belief that the content in the manner complained of is not authorized by the copyright owner, or its agent, or by the operation of any law; (5) a statement by you, signed under penalty of perjury, that the information in the notification is accurate and that you have the authority to enforce the copyrights that are claimed to be infringed; and (6) a physical or electronic signature of the copyright owner or a person authorized to act on the copyright owner’s behalf. Failure to include all of the above information may result in the delay of the processing of your complaint.

Neighborhood & Commute
Source: Walkscore
Disclosure: Community information and market data powered by Constellation Data Labs. Information is deemed reliable but not guaranteed.
Save
Ask
Tour
Hide
Share